

Inscription par:  CREA / Listed By: Karen "NotYourAverageKaren" Beck, Coldwell Banker 2m Realty, Brokerage
 CREA / Listed By: Karen "NotYourAverageKaren" Beck, Coldwell Banker 2m Realty, Brokerage
 52 Marjoram Drive Ajax (South East), ON L1S 7P3
En vigueur (1 Jours)
647 547 $ (USD)
HORAIRES DES PORTES OUVERTES
-
OUVERTESSam, Oct 32:00 pm - 4:00 pm
-
OUVERTESSam, Oct 32:00 pm - 4:00 pm
Description
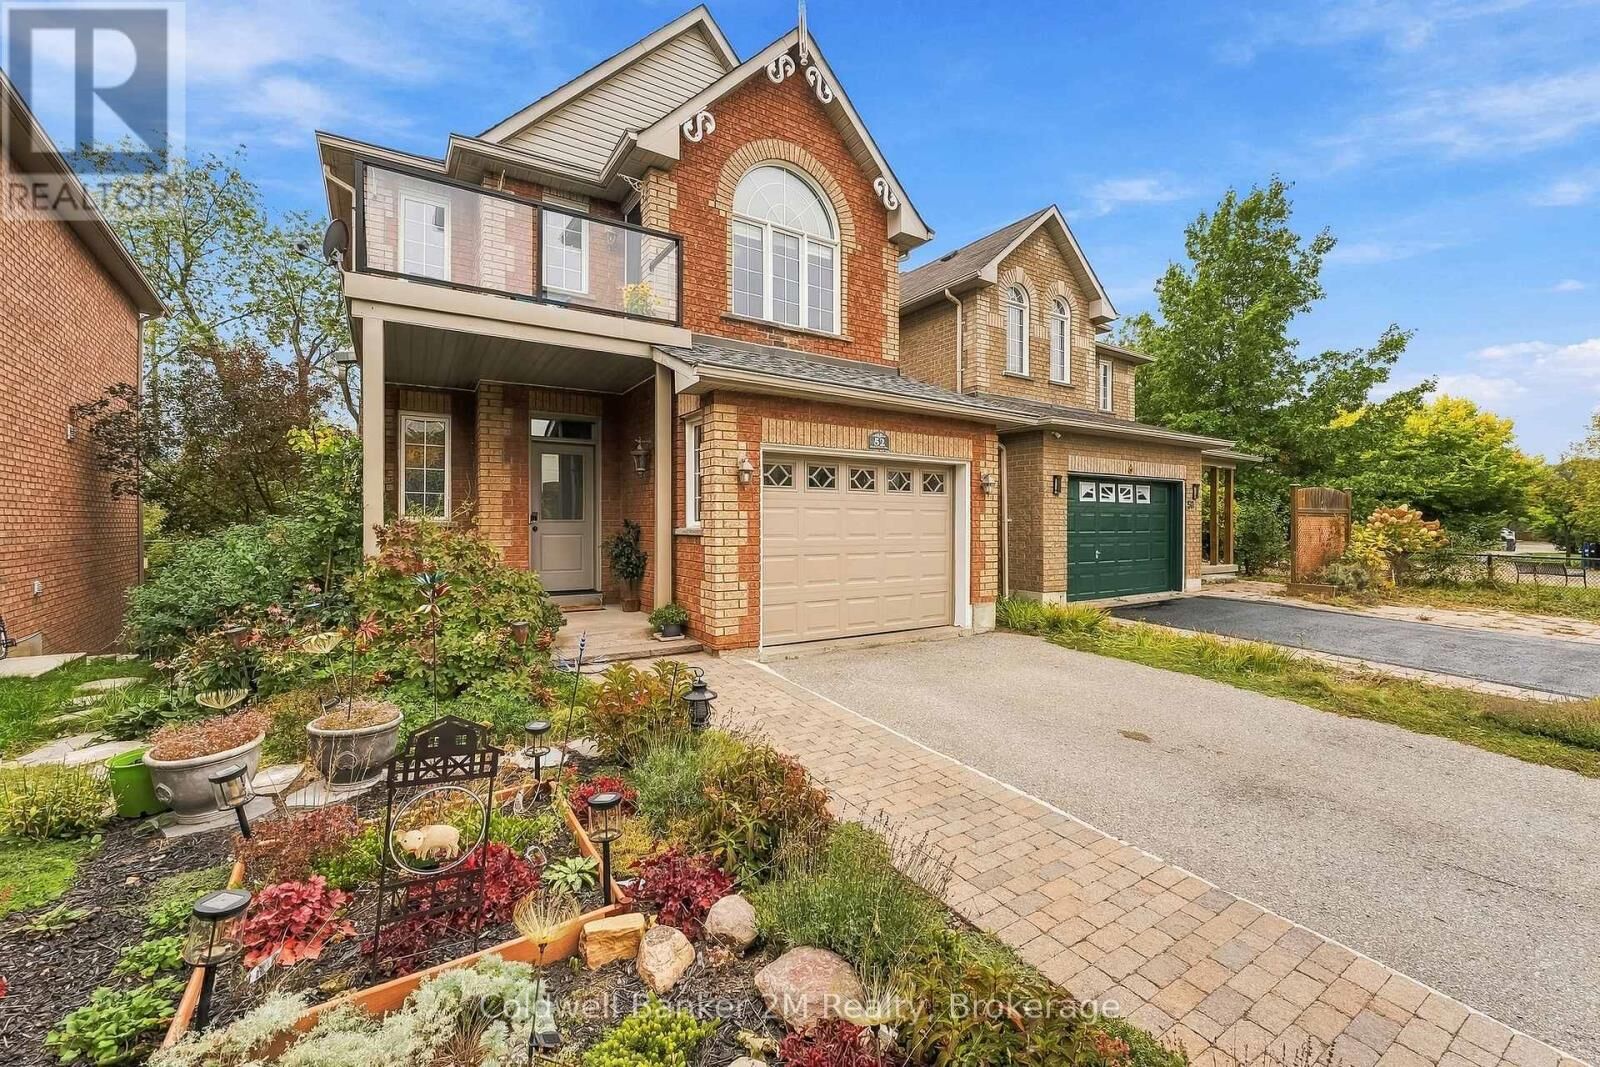
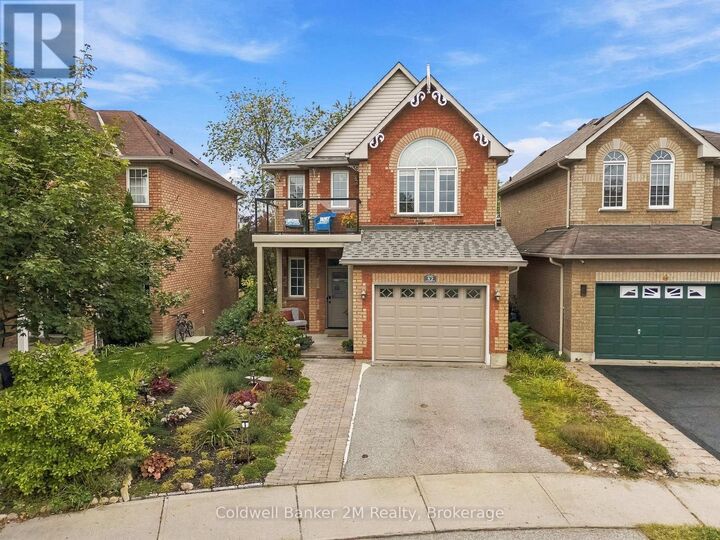
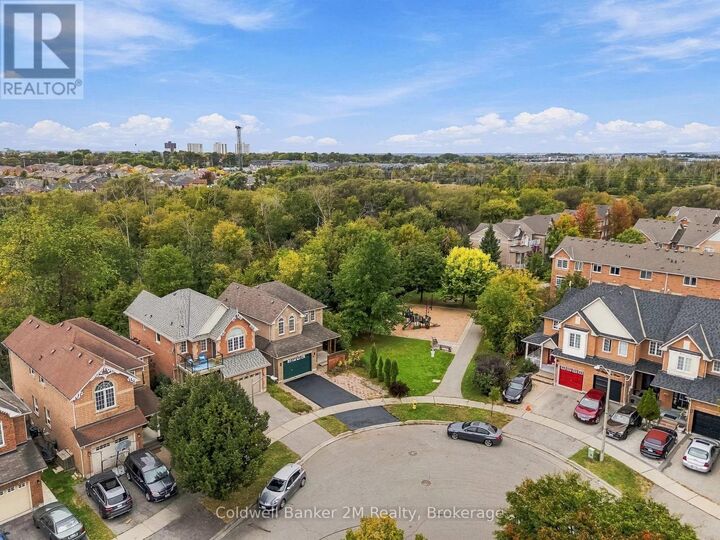
Welcome to 52 Marjoram Dr, ideally situated in a sought-after South Ajax lakeside community of quality all-brick Lebovic-built homes. Backing onto Carruthers Creek forest, this solid brick 2-storey offers a bright open-concept design, 9-ft main-floor ceilings, fresh paint & new vinyl plank flooring. The impressive great room features a soaring 18-ft ceiling & oversized picture windows showcasing beautiful forest views. Separate dining room with coffered ceiling & eat-in kitchen with upgraded appliances. Step out to the custom-built gated upper deck with glass panels & natural gas BBQ connection. A staircase connects to the backyard & full-width deck below, creating exceptional outdoor living space. The newly renovated front balcony features maintenance-free composite decking & glass panels-perfect for enjoying the morning sun. Upstairs offers 3 generous bedrooms, including a spacious primary with 4-pc ensuite & private balcony. 3 bedrooms, 3 washrooms & 3 walkouts! Walkout lower level with separate entrance offers excellent in-law or future apartment potential, subject to approvals. A gardener's & nature lover's paradise with extensive low-maintenance perennial gardens front & back-and no grass to cut! New roof (2026), owned tankless HWT, water softener, HEPA filtration, heat pump & attached garage with direct house access. Enjoy nearby parks, walking & cycling trails connecting to Ajax's waterfront, plus convenient access to Hwy 401 & GO. (id:41440)
MLS®:
E13845008
E13845008
Les impôts
$6,982
$6,982
Catégorie
Single-Family Home
Single-Family Home
Ville
Regional Municipality of Durham
Regional Municipality of Durham
Listed By
Karen "NotYourAverageKaren" Beck, Coldwell Banker 2m Realty, Brokerage
Source
CREA
Dernière vérification Oct 1 2026 à 10:50 PM GMT+0000
CREA
Dernière vérification Oct 1 2026 à 10:50 PM GMT+0000
Détails sur les salles de bains
- Salles de bains: 2
- Salle de bain partielles: 1
Caractéristiques Intérieures
- Washer
- Refrigerator
- Stove
- Dryer
- Window Coverings
- Garage Door Opener
- Water Softener
- Water Meter
- Water Heater - Tankless
- Water Heater
Informations sur le lot
- Wooded Area
- Irregular Lot Size
- Conservation/Green Belt
- Backs on Greenbelt
Caractéristiques de la propriété
- Foundation: Concrete
Chauffage et refroidissement
- Forced Air
- Heat Pump
- Natural Gas
- Central Air Conditioning
- Ventilation System
Informations sur les sous-sols
- Walk Out
- Unfinished
- N/a
Planchers
- Carpeted
- Ceramic
- Vinyl
Caractéristiques extérieures
- Brick
Informations sur les services publics
- Sewer: Sanitary Sewer
Stationnement
- Total: 2
- Attached Garage
- Garage
Étages
- 2
Lieu
Disclaimer: The trademarks REALTOR®, REALTORS®, and the REALTOR® logo are controlled
by The Canadian Real Estate Association (CREA) and identify real estate professionals who are members of CREA. Listing Data Last Updated: 10/1/26 15:50
The trademarks REALTOR®, REALTORS®, and the REALTOR® logo are controlledby The Canadian Real Estate Association (CREA) and identify real estate professionals who are members of CREA. Listing Data Last Updated: 10/1/26 15:50
